
Always Ask for Carpentry Drawings
You must get this before you fabricate your carpentry.
Detailed carpentry drawings are one of the most important things in your reno.
It will save you a lot of headache down the road and most importantly, make sure the final product matches what you expect.
Watch our tiktok if you lazy to read.
See this kitchen top cabinet. Do you see anything wrong?
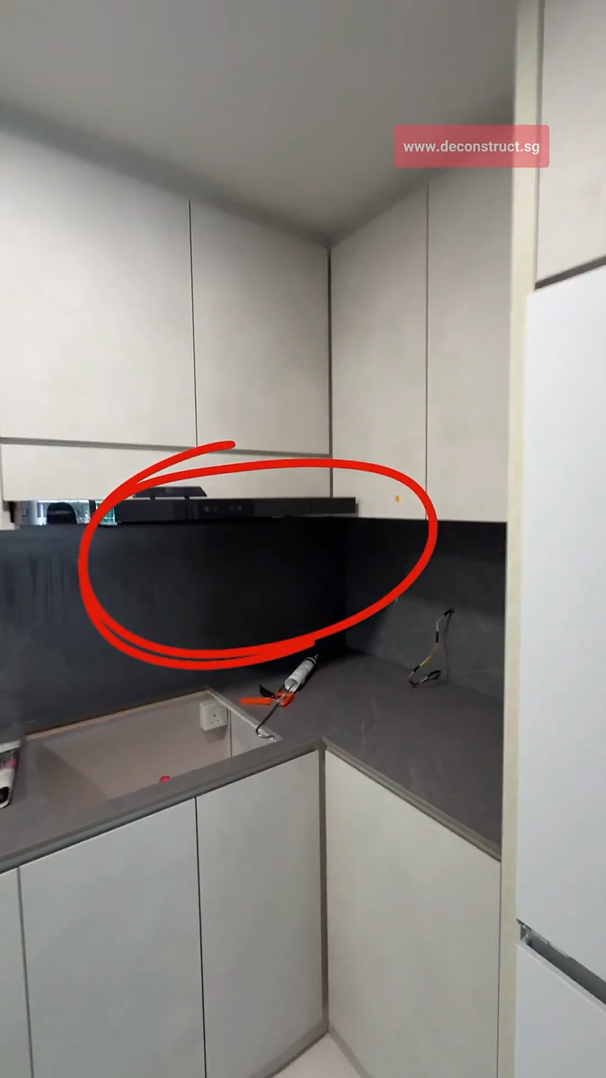
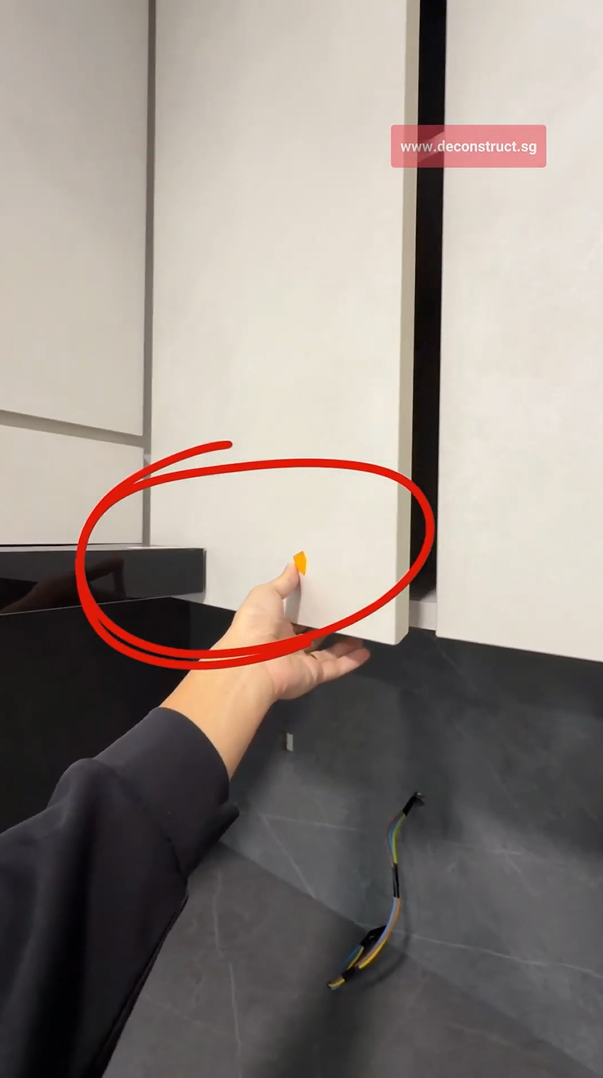
This top kitchen cabinet is L-shaped, with the hood placed near the cross-section area.
How do you open the right side door now?
Some might say it is a mere oversight, some might say it is inexperience. Fixing this isn’t hard. You simply redo the door. But why go through the hassle in the first place?
This is why we tell all our homeowners - make sure you get the detailed carpentry drawings, and stare at it.
Why Drawings Matter
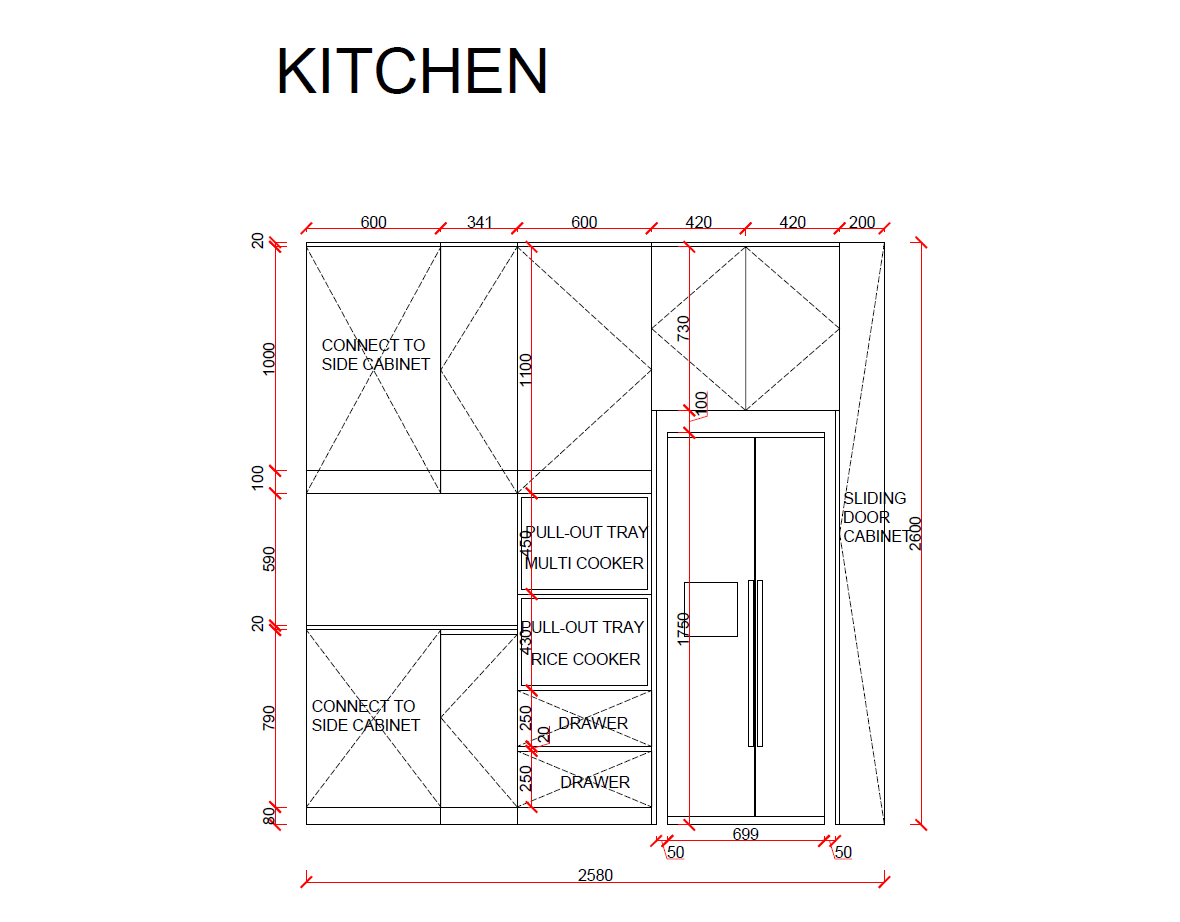
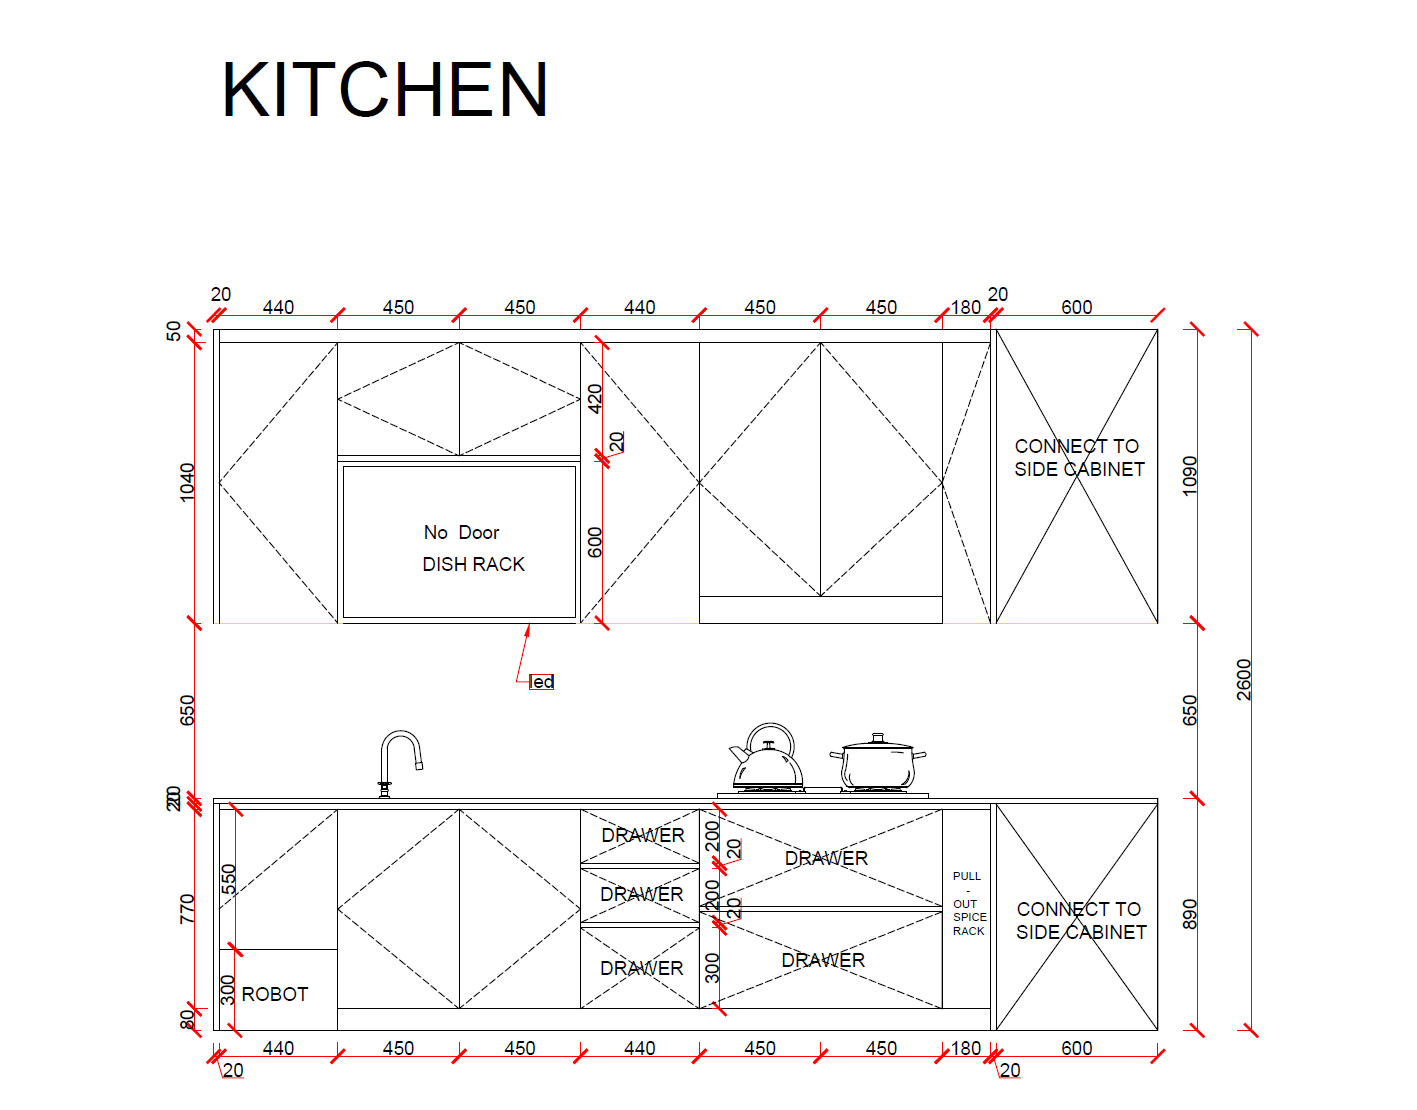
Often IDs will show you mockups/3D renders of the intended look of the house, and the corresponding carpentry.
That’s fine.
However, 3D renders are insufficient in showing you exact measurements, materials and joinery details.
Drawings act as a “black and white” contract.
Before fabrication, the ID provides this drawing for homeowners to sign off. Only after signing off should the carpentry proceed. This ensures that when disputes happen there’s no “grey” area and protects you from your ID gaslighting you “that’s what you wanted right?”
The devil is always in the detail. 3D renders are broad picture. Detailed carpentry drawings provide the intricacies of whether your drawer is 30cm or 40cm, whether your laminate is LAM-123 or LAM-125.
In the previous photo, if the drawings were examined properly, it is unlikely for such errors to happen.
Your ID is responsible for this, but it is prudent for homeowners to also stare at the drawings to see if there are any errors. 2 set of eyeballs are better than 1.
When Should You Get The Drawings?
Before fabrication of carpentry, after wet works done.
And make sure you sign off on it before fabrication.
What Should Be In The Drawings?
While technical drawings are, technical… these are the few things that you should check and are often not too difficult to understand.
Dimensions: Make sure appliances can fit, nothing too big or small, and importantly whether they are internal or external dimensions (i.e. including the thickness of the wood or not). We’ll cover this in a separate post.
Materials: Check the laminates chosen, and the corresponding finishing.
Direction: See the arrows on the door? Make sure they open the way you want it.
And as usual for our homeowners, if there’s any weird specifications that you don’t understand, can always ask us.
TLDR
Always get your details carpentry drawings before fabrication.
Your IDs should always provide them. If they don’t, ask them.
It aligns expectations on how the carpentry should turn out, and minimises disputes and workaround down the road.
And make sure you sign off before the fabrication starts.
Lastly, if you need reliable IDs/contractors recommendations, enquire here. It’s free with no obligations.